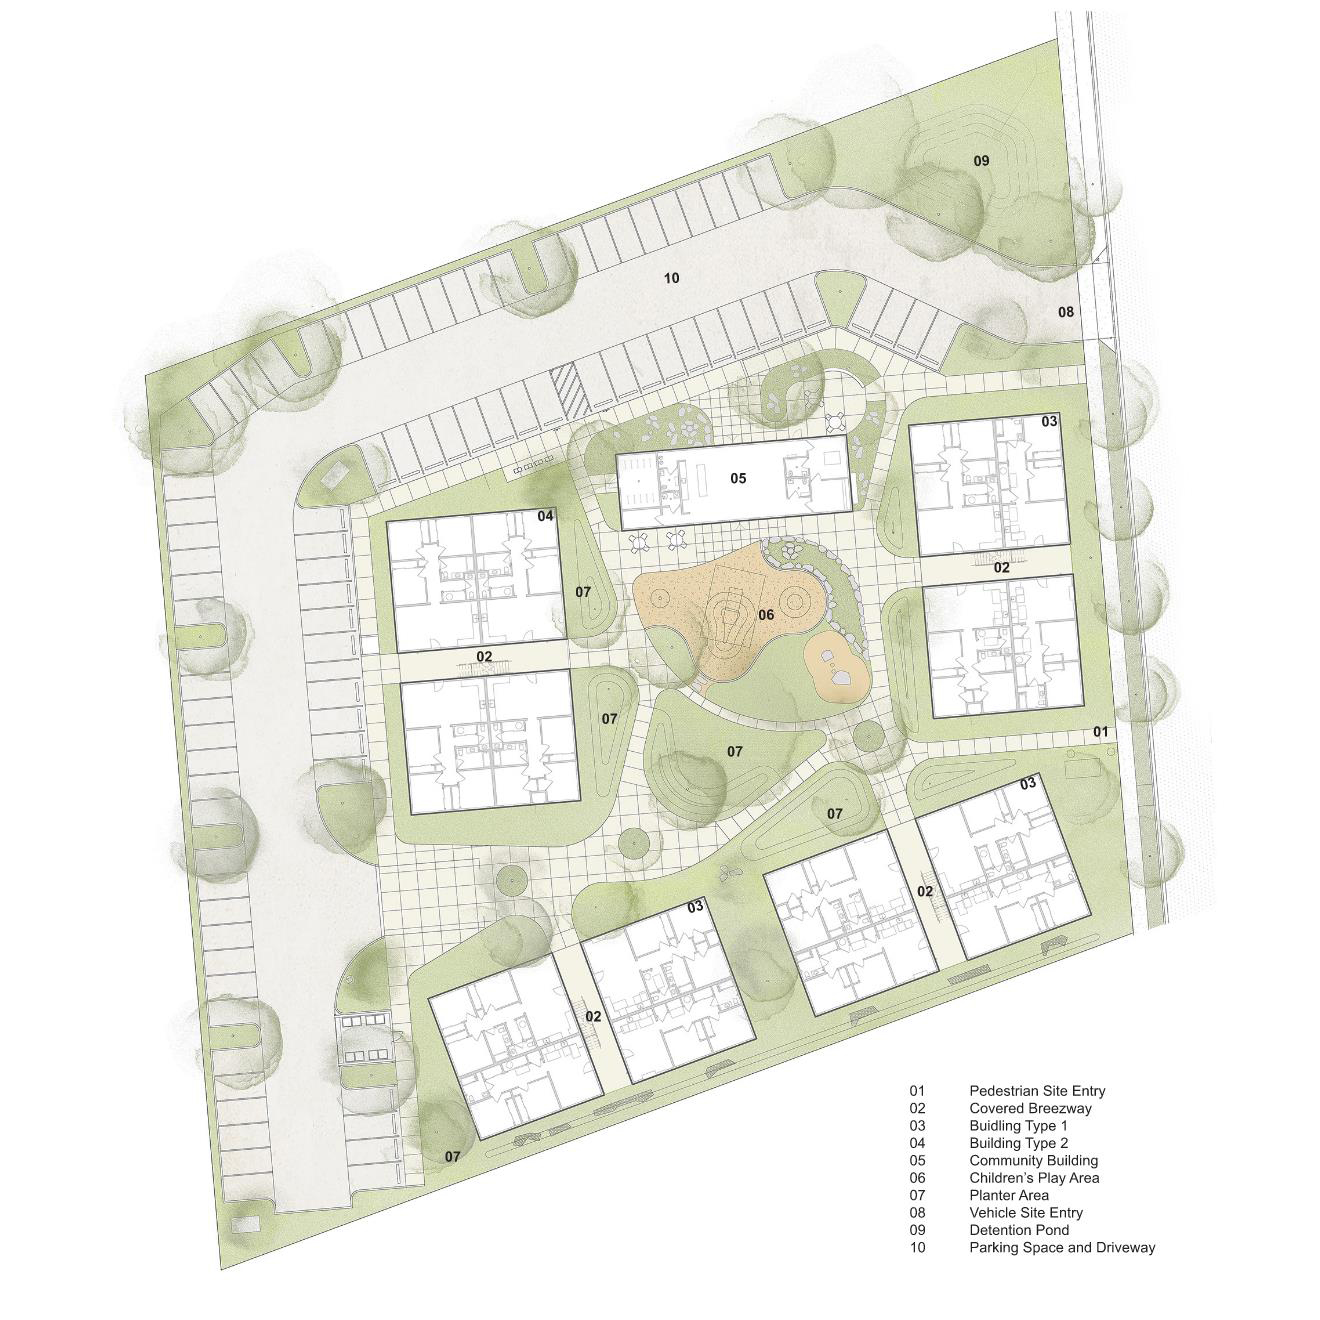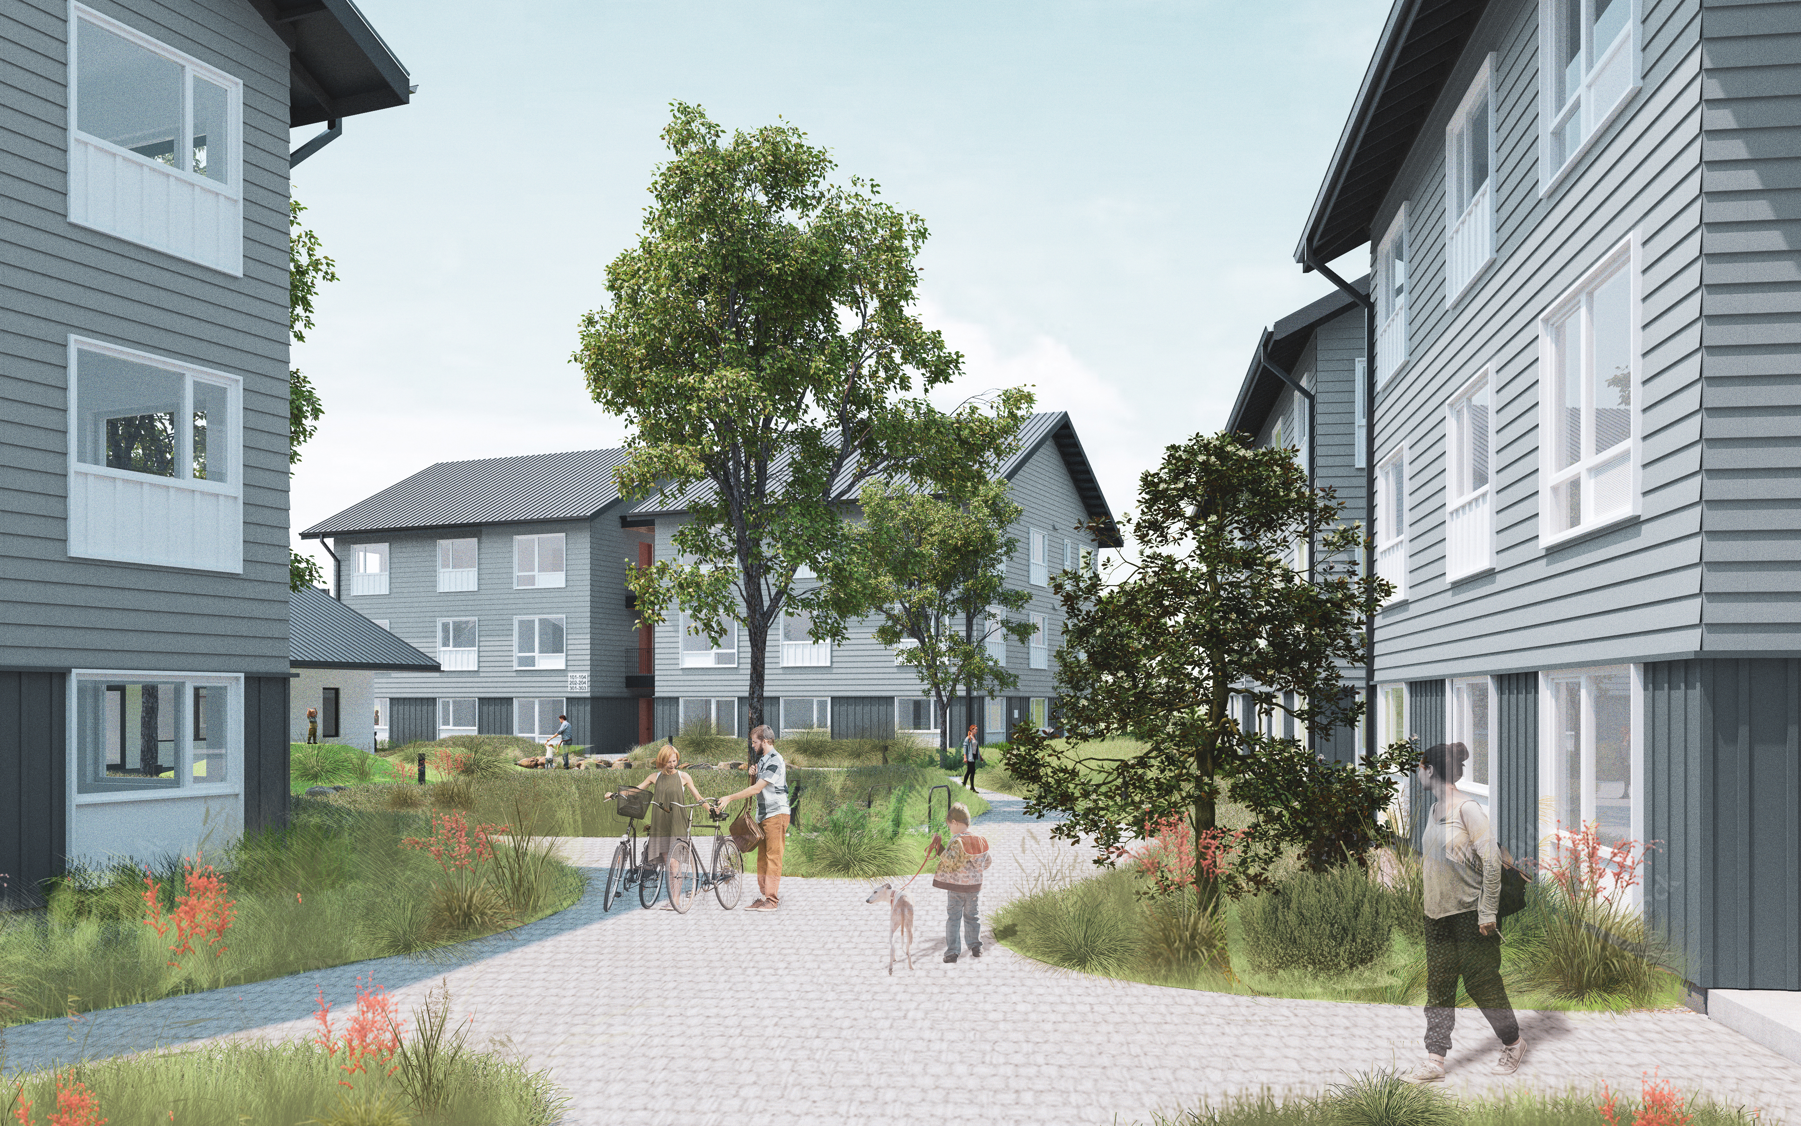
Wade Park Apartments
Location:
Estacada, Oregon
Type:
Multi-Family | Affordable Housing
Lot Size - 1.97 Acres
Building Size - 56,000 SF
Number of Units - 48 Units
Owner:
Home First / Green Light Development
Contractor:
Beaudin Construction
Landscape:
Laurus Designs, LLC
Status:
Completed September 2025
Estacada, Oregon
Type:
Multi-Family | Affordable Housing
Lot Size - 1.97 Acres
Building Size - 56,000 SF
Number of Units - 48 Units
Owner:
Home First / Green Light Development
Contractor:
Beaudin Construction
Landscape:
Laurus Designs, LLC
Status:
Completed September 2025
Towns and cities across the West were built and maintained by workers from all backgrounds. We hope to restore a sense of accommodation and opportunity that has long been part of the ‘DNA’ of communities large and small across our region.
Alongside our partners at Home First and Green Light Development, we’re working on a holistic system that looks to address a range of site conditions and community needs, while providing cost-effective approaches at all scales of consideration.
The goal is to deliver the highest quality homes while spending each dollar wisely. We are currently completing a 48-unit pilot project: Wade Park Apartments in Estacada, Oregon, which will allow our team to test and refine our strategies for enhanced design and delivery.
At the same time, we are looking to create a replicable and adaptive system that can speed the delivery of critically important housing resources. Key factors include:
• Project Location / Regional Characteristics
• Scales and Typologies of Housing
• Form, Massing and Design Expression
• Project Organization
• Material Systems and Details
• Finishes, Features, and Amenities
Collectively, this “Framework” study will allow us to effectively tailor affordable and workforce housing buildings and communities to a range of contexts and conditions while maintaining a distinct character and superior build quality.
Alongside our partners at Home First and Green Light Development, we’re working on a holistic system that looks to address a range of site conditions and community needs, while providing cost-effective approaches at all scales of consideration.
The goal is to deliver the highest quality homes while spending each dollar wisely. We are currently completing a 48-unit pilot project: Wade Park Apartments in Estacada, Oregon, which will allow our team to test and refine our strategies for enhanced design and delivery.
At the same time, we are looking to create a replicable and adaptive system that can speed the delivery of critically important housing resources. Key factors include:
• Project Location / Regional Characteristics
• Scales and Typologies of Housing
• Form, Massing and Design Expression
• Project Organization
• Material Systems and Details
• Finishes, Features, and Amenities
Collectively, this “Framework” study will allow us to effectively tailor affordable and workforce housing buildings and communities to a range of contexts and conditions while maintaining a distinct character and superior build quality.