

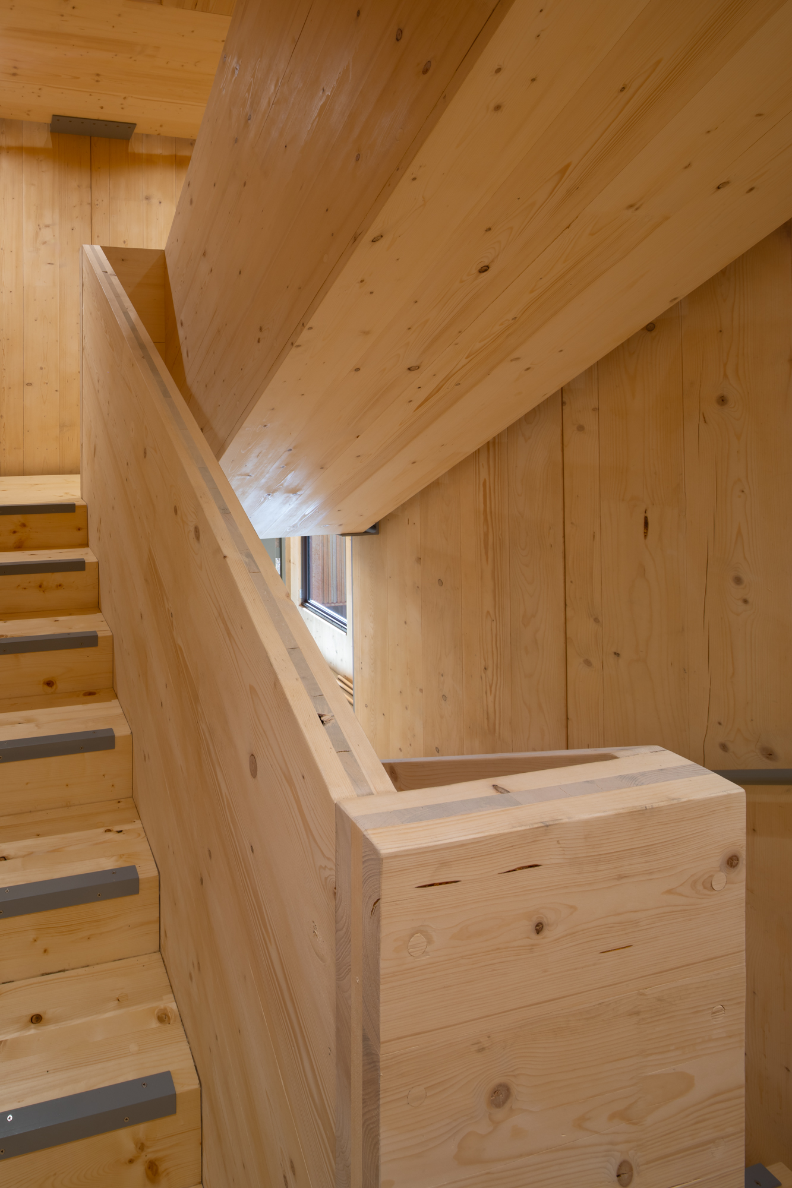
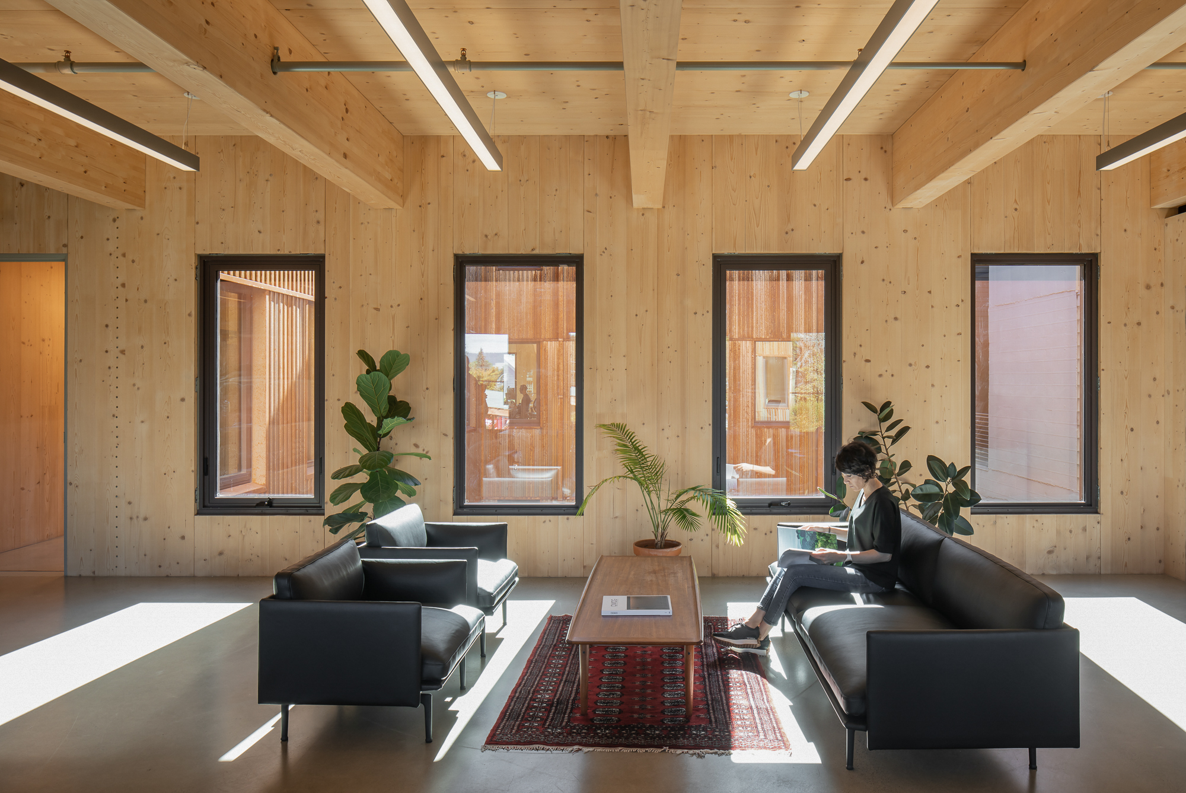

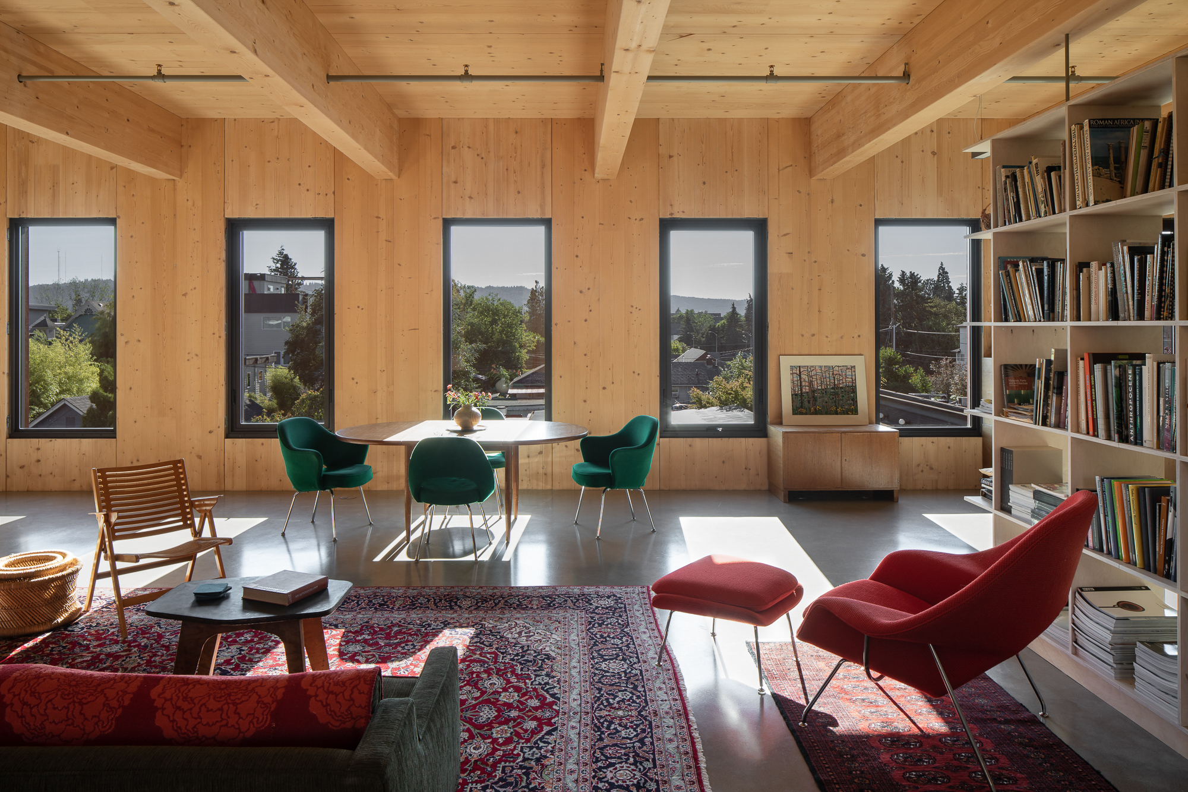
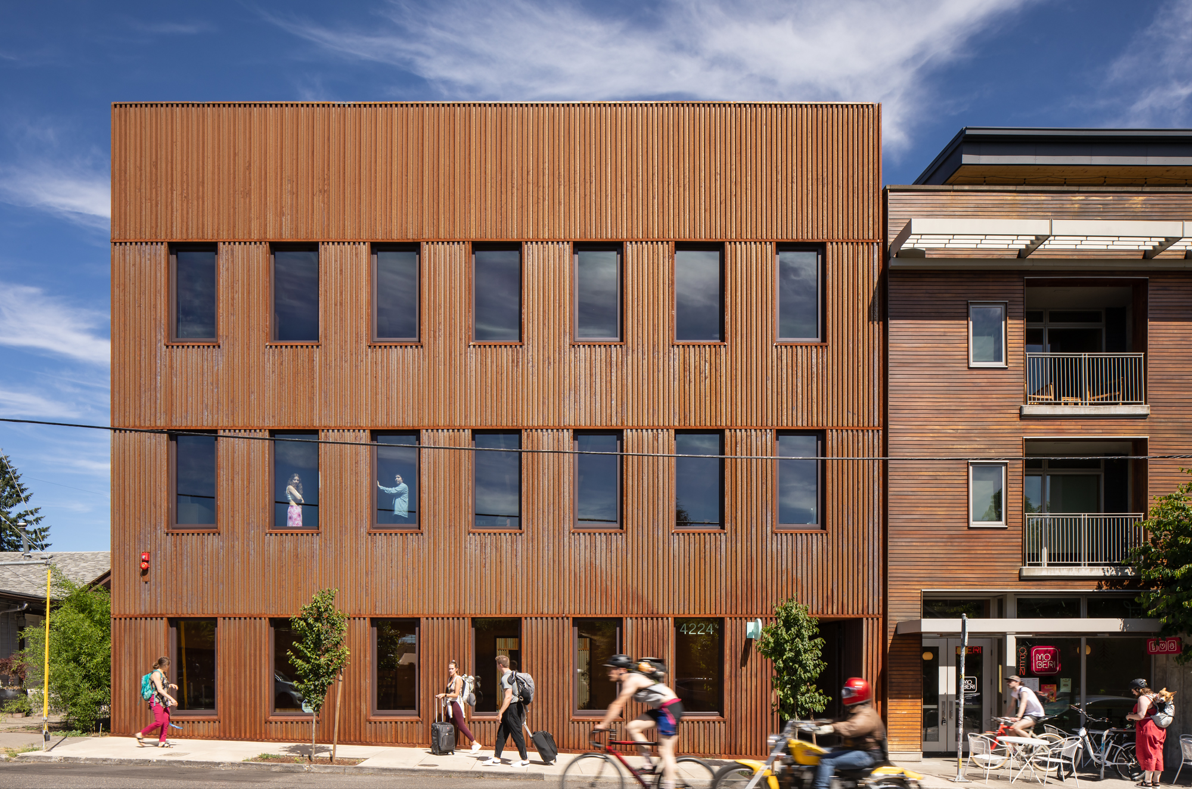
Being the first commercial project in Oregon to use mass timber construction for all components of the building’s structure, this project created a simplicity and wholeness that is absent in standard CLT or traditional frame construction and creates spaces with uncommon warmth, beauty, and durability.

Read more
Read more



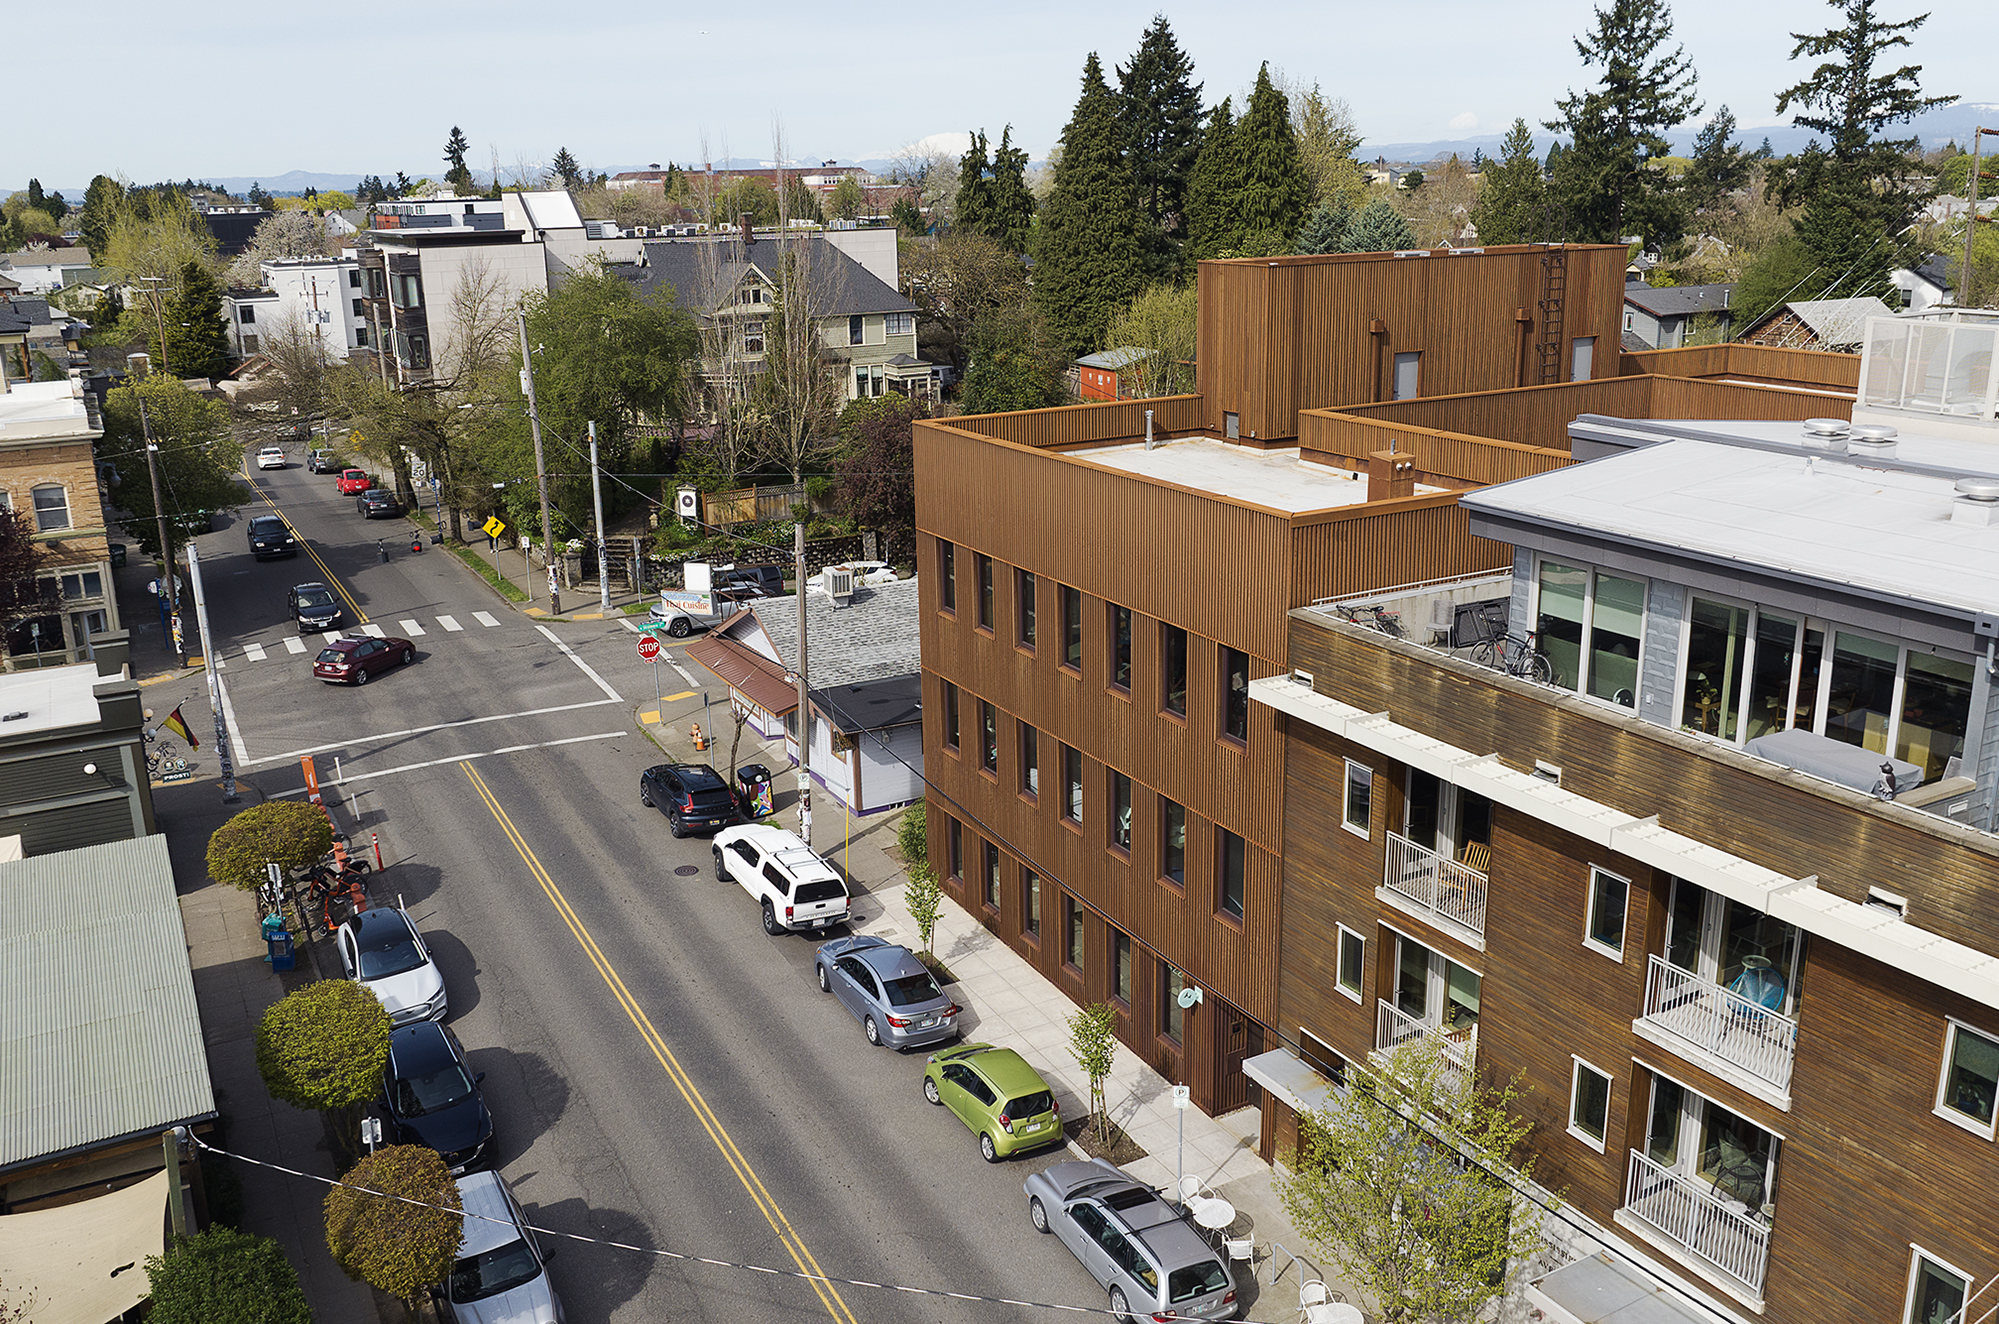
The Mississippi Workshop is a mixed-use, mass timber building located on a prominent commercial avenue in Portland, Oregon among structures of varied type, character, and construction. Mississippi was designed, developed, and built by Waechter Architecture as a proving ground for sustainable building systems and ‘all-wood’ construction technologies, and equally, as a forum for new creative conversations.

Mississippi is the first commercial project in Oregon to use mass timber construction for all components of the building’s structure. Other than a ‘rain jacket’ of weathering steel on the exterior and radiant concrete flooring, all surfaces within the building are exposed wood without the need for additional finishes or fireproofing. This approach creates a simplicity and wholeness that is absent in standard CLT or traditional frame construction and creates spaces with uncommon warmth, beauty, and durability.
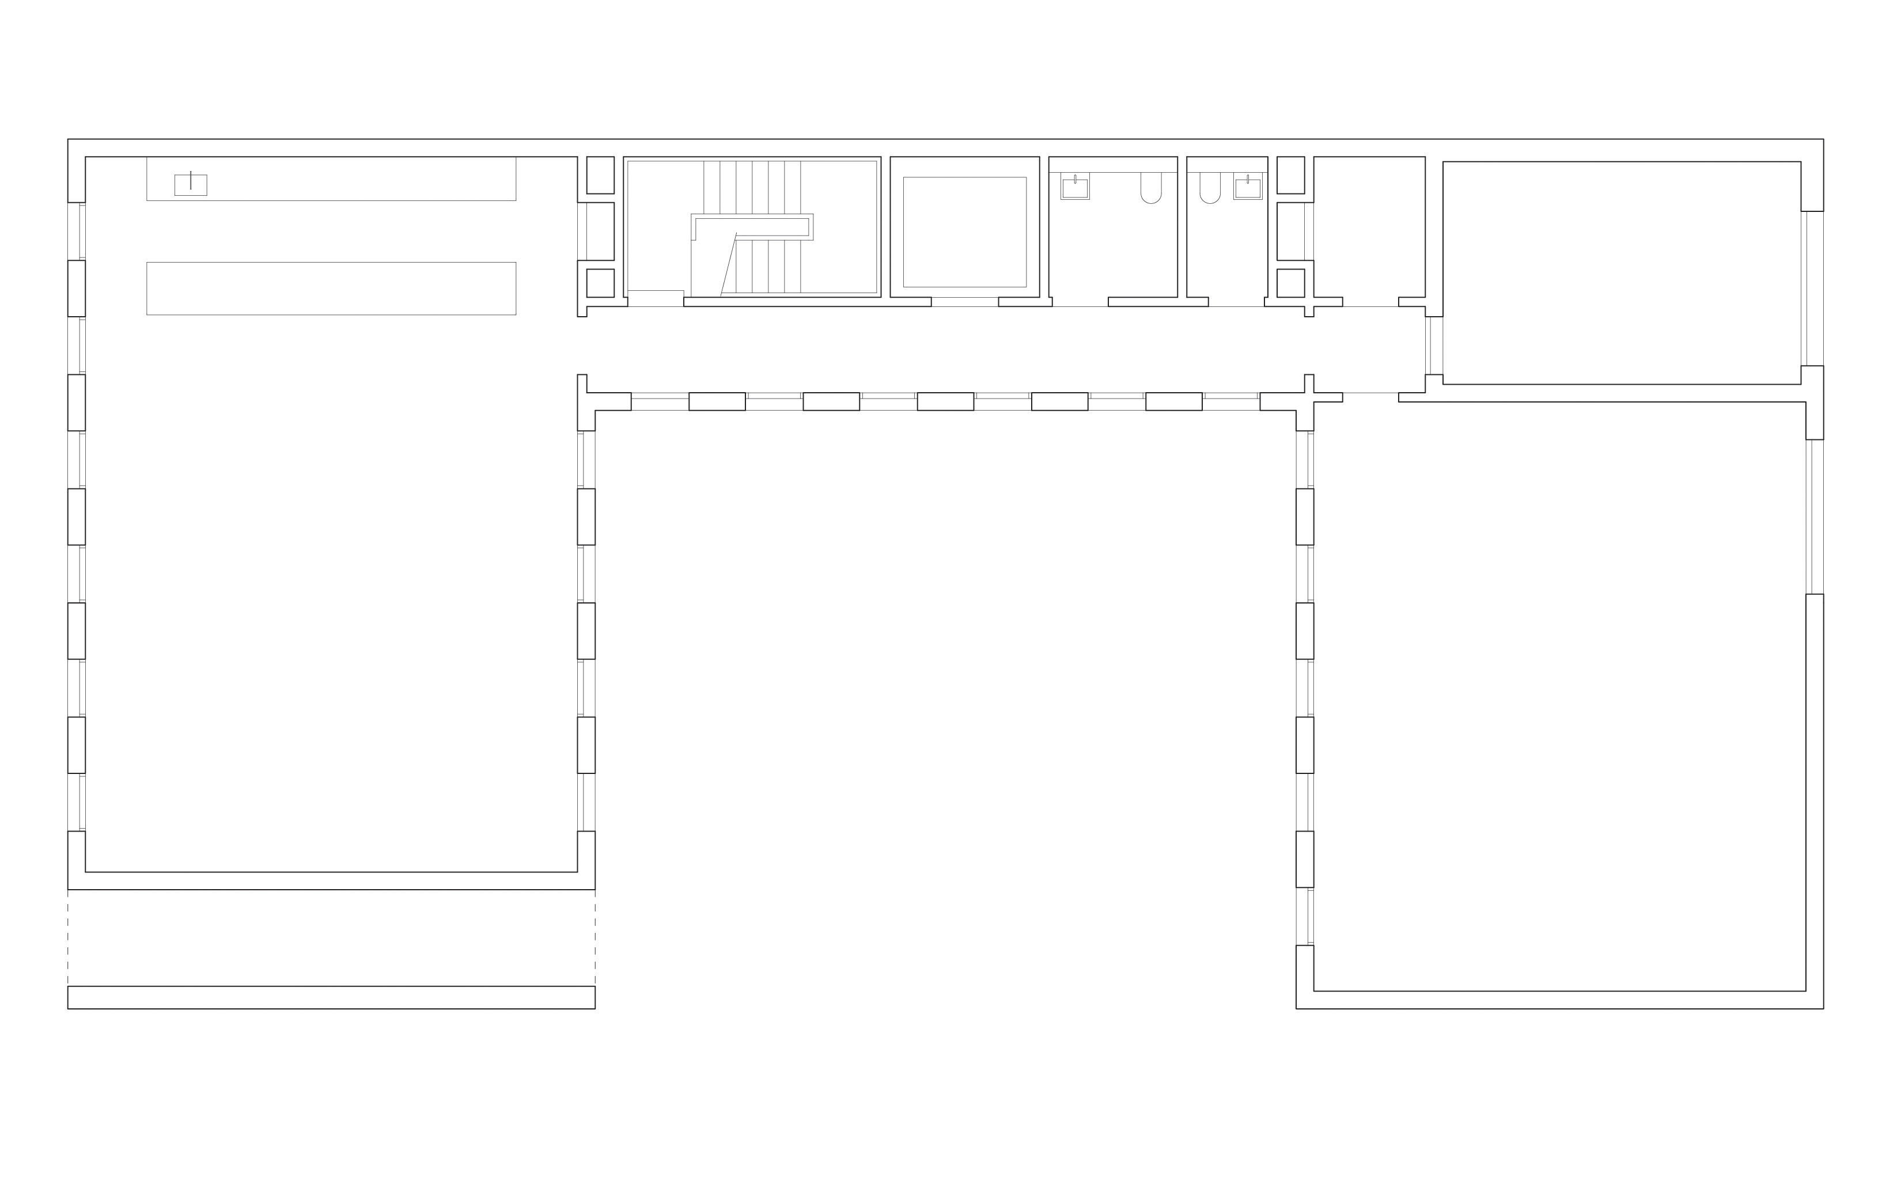
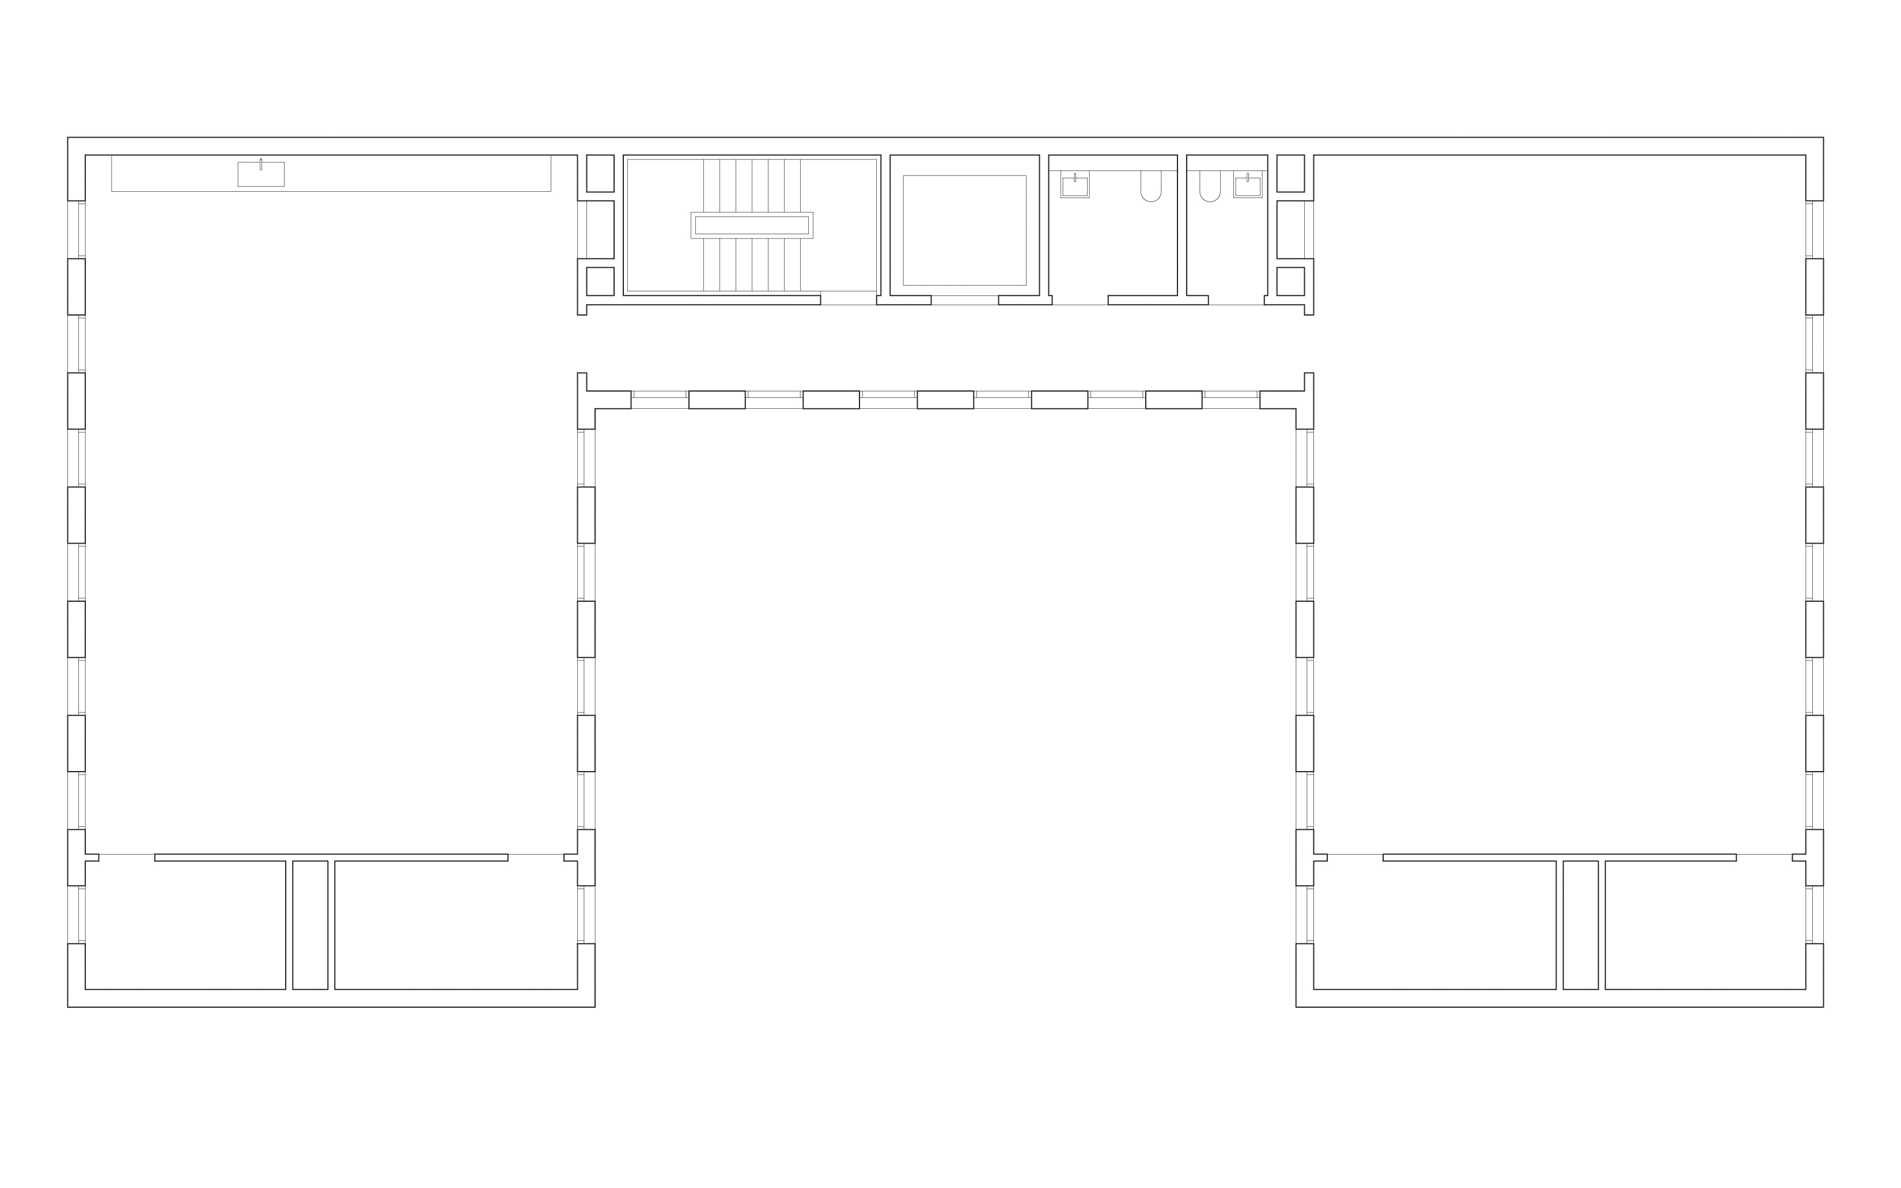
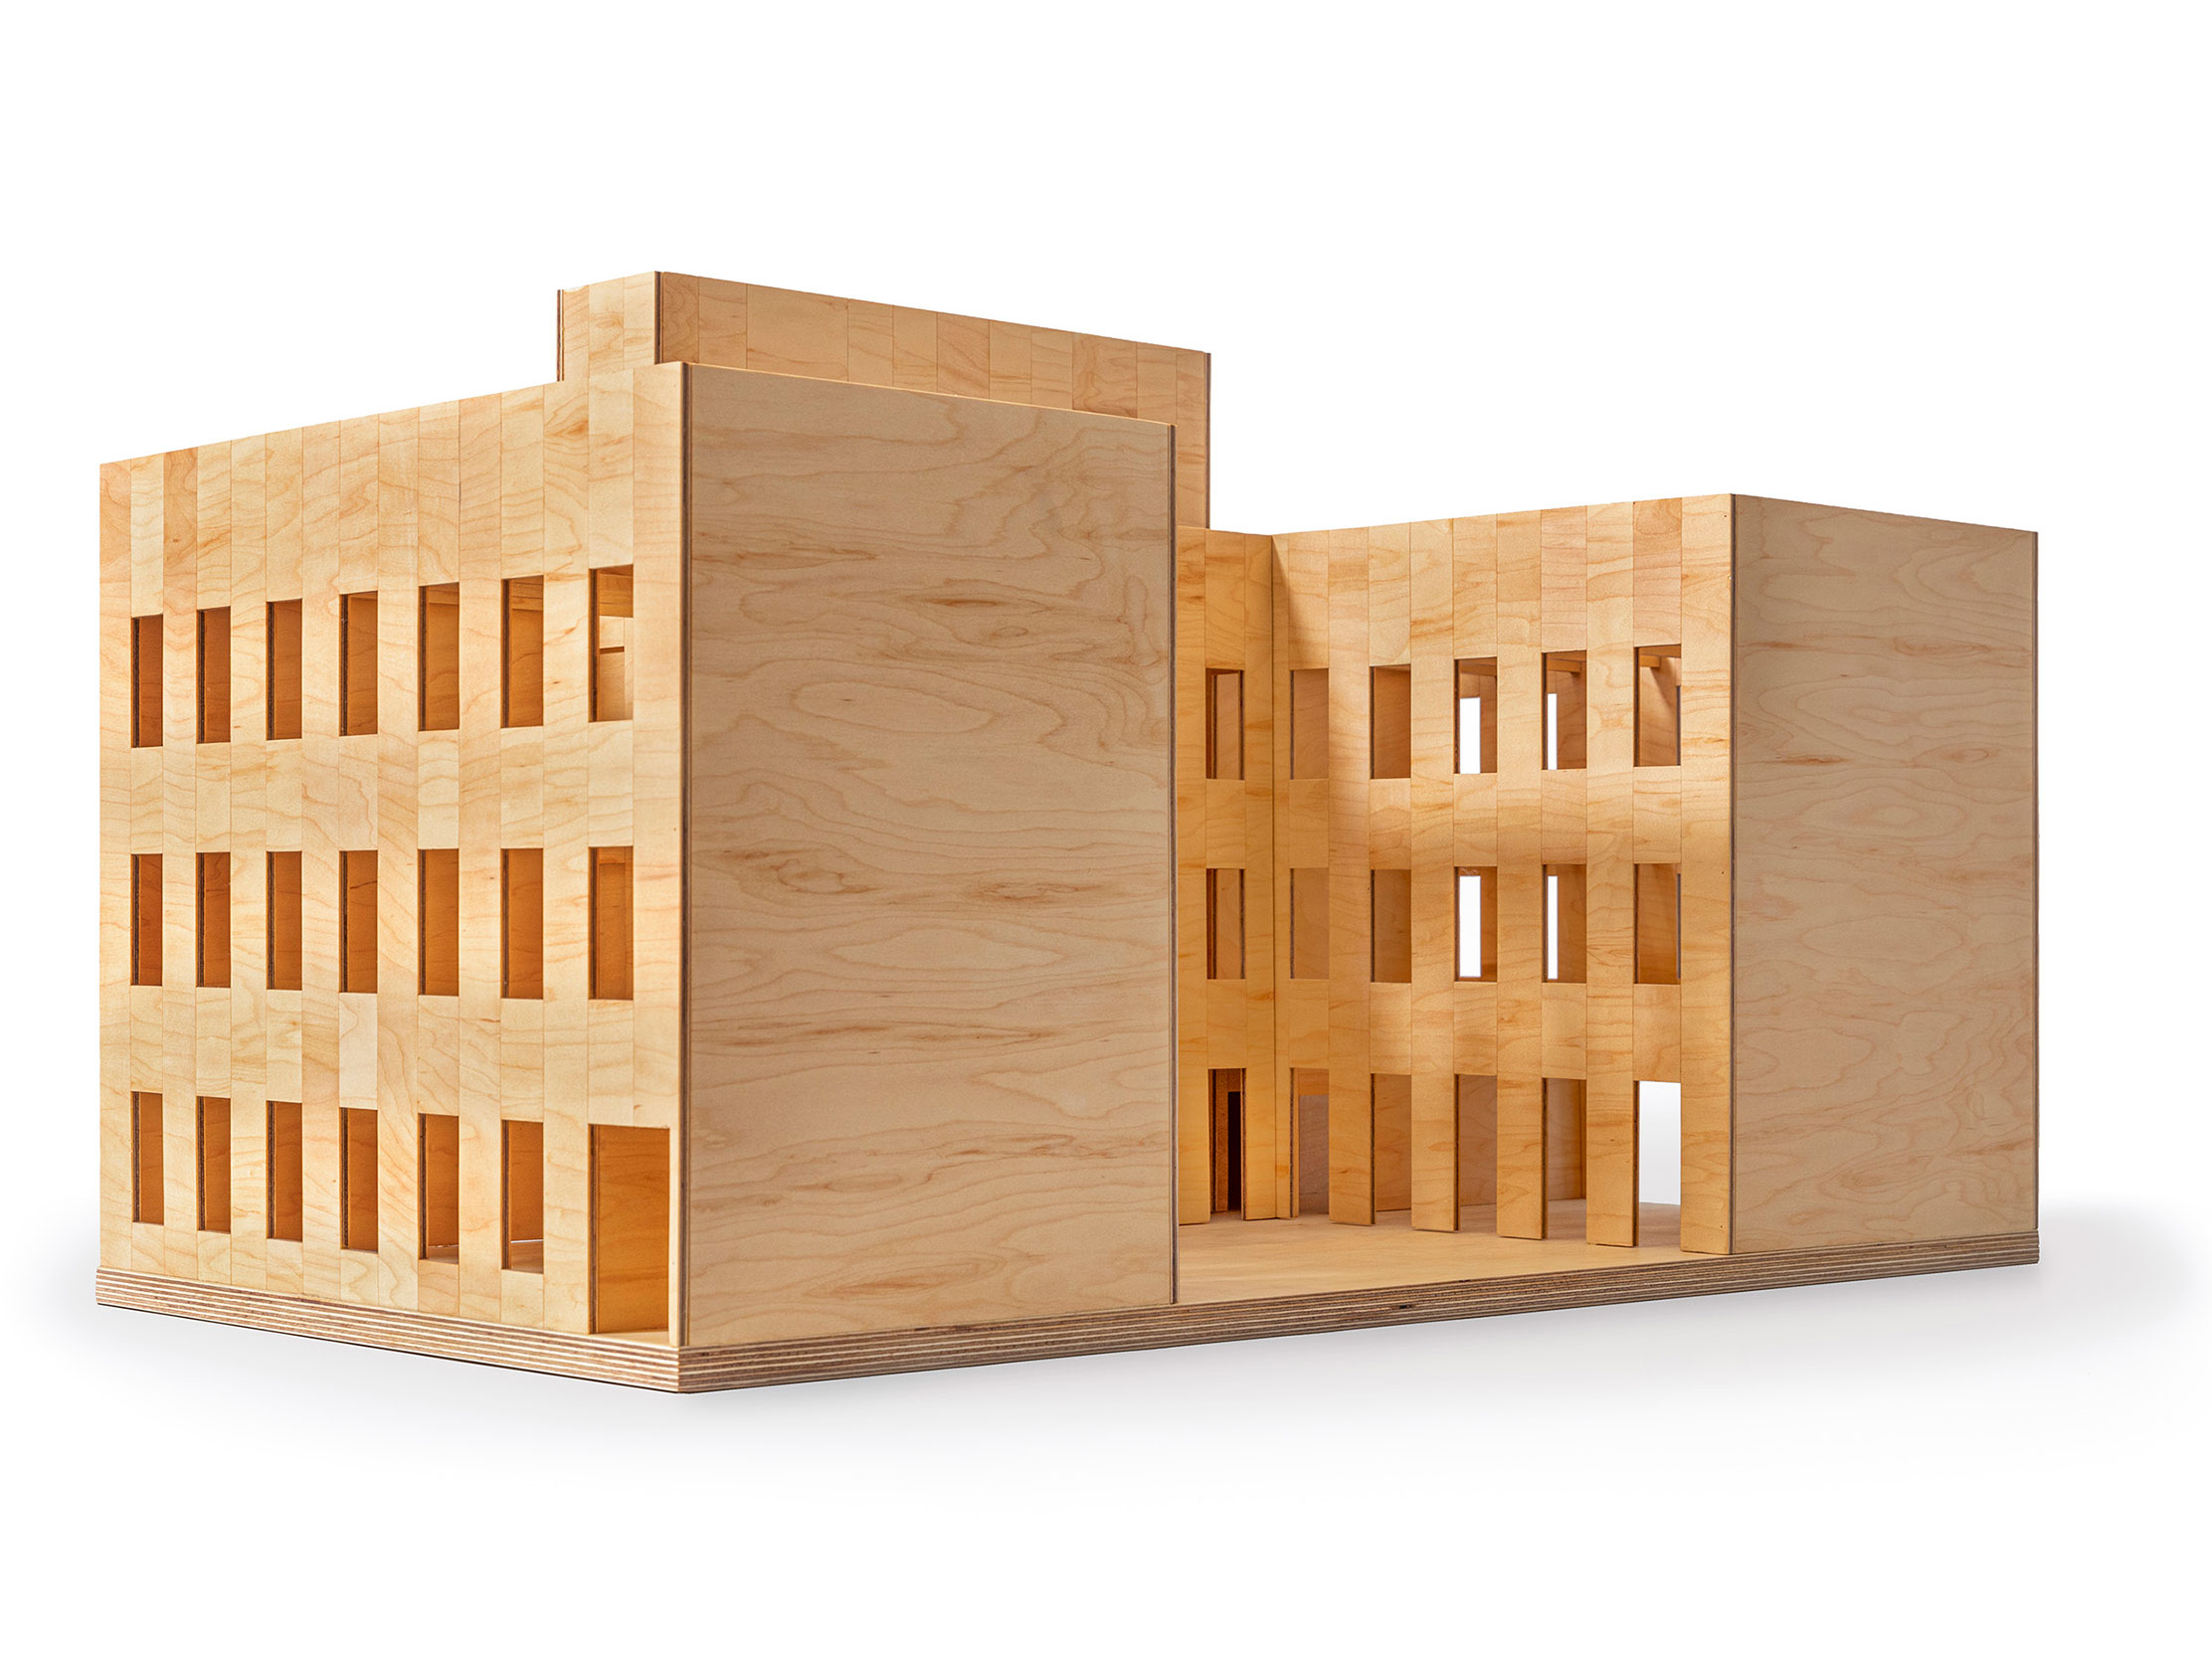
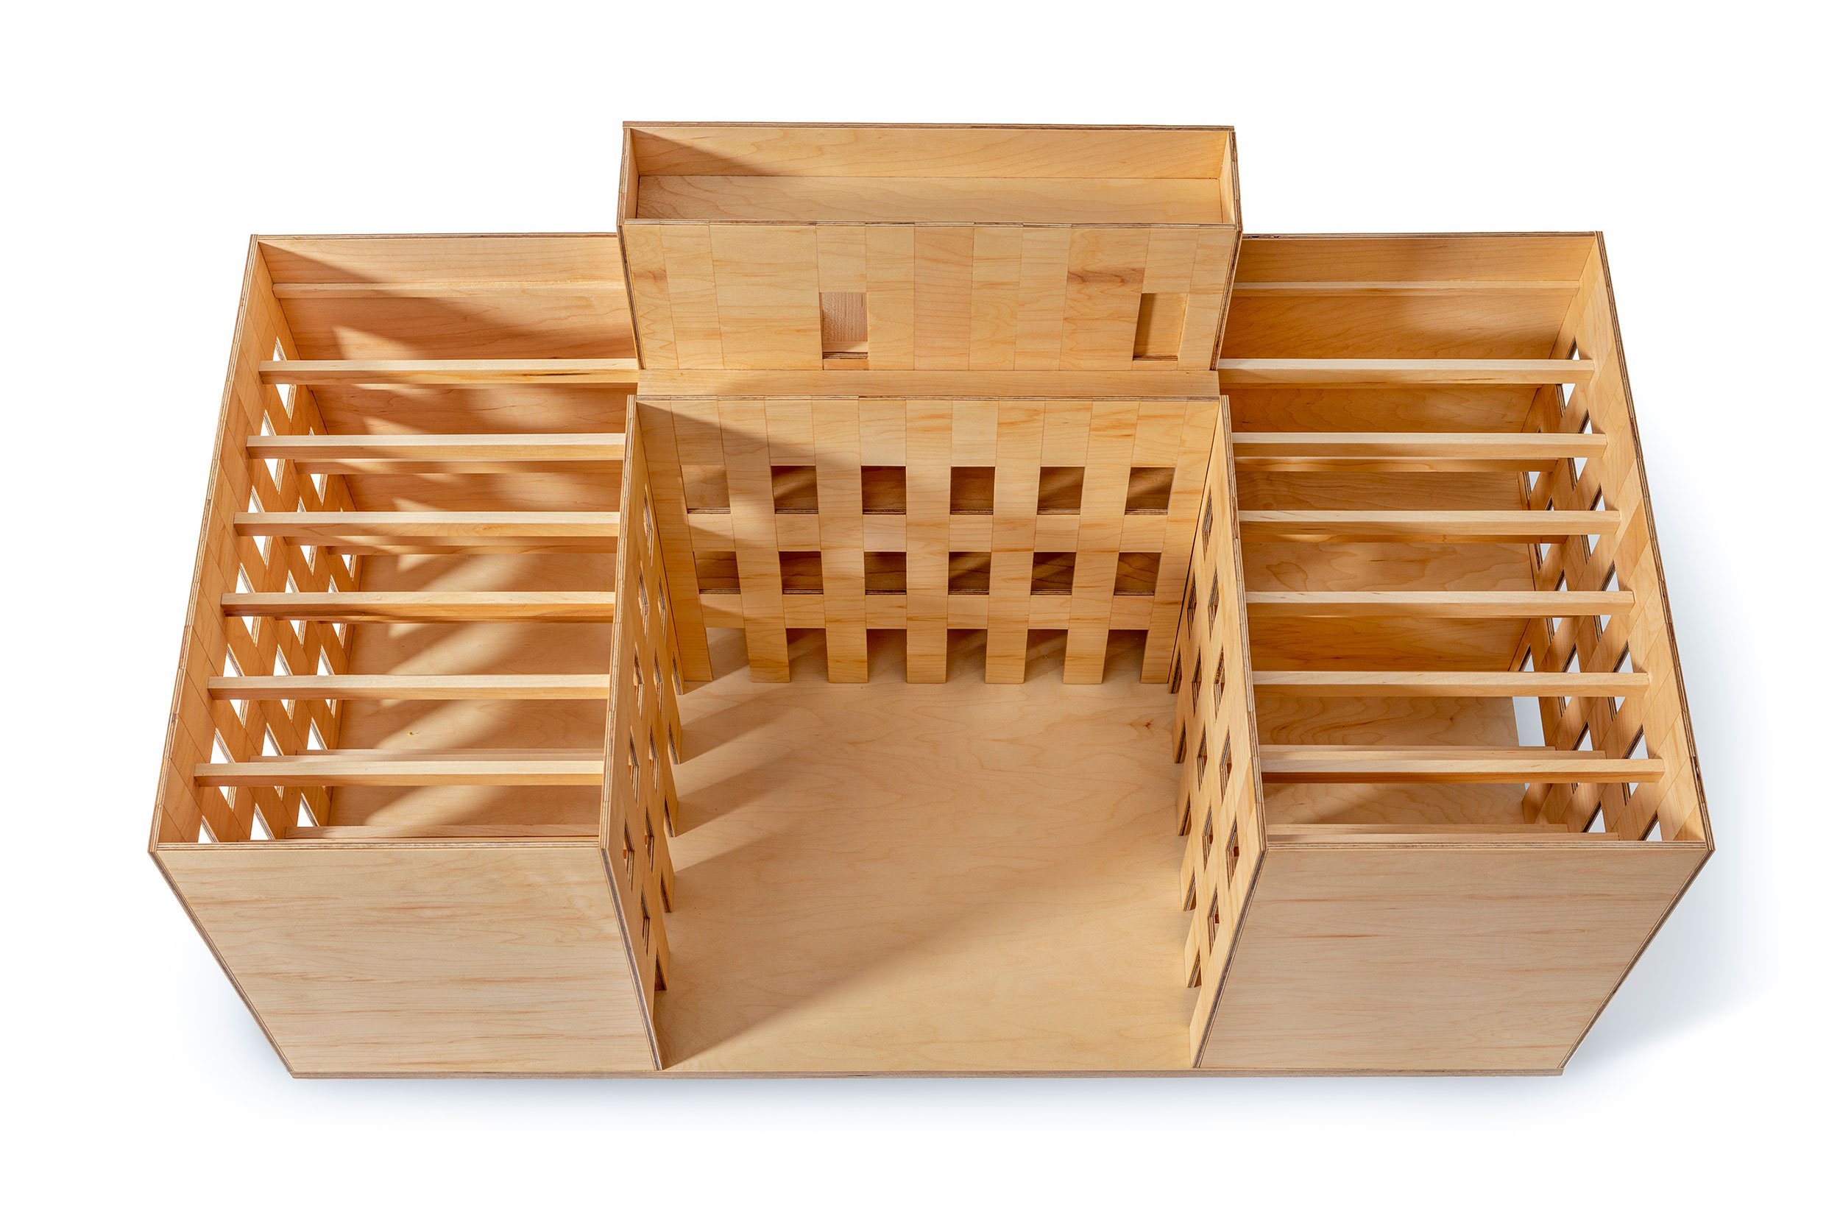
With the principles of economy, constructability, and agility serving as key drivers, the organization of Mississippi creates distinct zones for programs and services. The building is comprised of six equal rooms, stacked in three tiers on each side of a shared courtyard. These clear span volumes are proportioned to accommodate a range of uses and may be outfitted for autonomous use, or as an ensemble with other units. Operable windows throughout the building allow for efficient cross ventilation and generous daylight. A compact service and circulation bar connects these two wings along the northern edge, housing bathrooms, stairs, and elevators; acting as a spring point for future kitchen and plumbing tie-ins for the main spaces.
At the heart of Mississippi, an open-air courtyard acts as a semi-private civic space offering a retreat from the busy street, and a venue for events, presentations, and informal gatherings.
Every decision, from the building’s simple and clear organization to the integration of healthy materials and efficient building systems such as all-electric, refrigerant-free, hydronic heating and cooling systems, embodies the principles of resilience and enduring design. The ultimate goal of the project was to create a a replicable and adaptive model for a future-proof building that also possesses a strong sense of identity, grace, and permanence.
Project details
Project details
Location
Portland, Oregon
Location
Type
Commercial
Type
Size
9,550 sf
Size
Photographer
Lara Swimmer
Photographer
Status
Completed Spring 2022
Status
Awards
︎︎︎
2023 Chicago Athenaeum American Architecture Award, Honorable Mention
︎︎︎2023 Fast Company, Innovation By Design; Honor Award
︎︎︎2023 Wood Works Award, Commercial / Mid-Rise
2022 Architect’s Newspaper Best of Design, Commercial-Office CategoryAwards
2022 Gray Awards, Design for Good, Winner
2022 AIA Northwest & Pacific Region; Honorable Mention
2022 AIA Oregon Awards; Citation Award
Press
︎︎︎2024 International Mass Timber Report
2024Forest Business Network
2024 Metropolis
2023 World Architecture
2023 ARCAT Podcast
2023 Metropolis
2023 Archdaily
2022 Daily Journal of Commerce
2022 Business Tribune
2022 Portland Tribune
Press