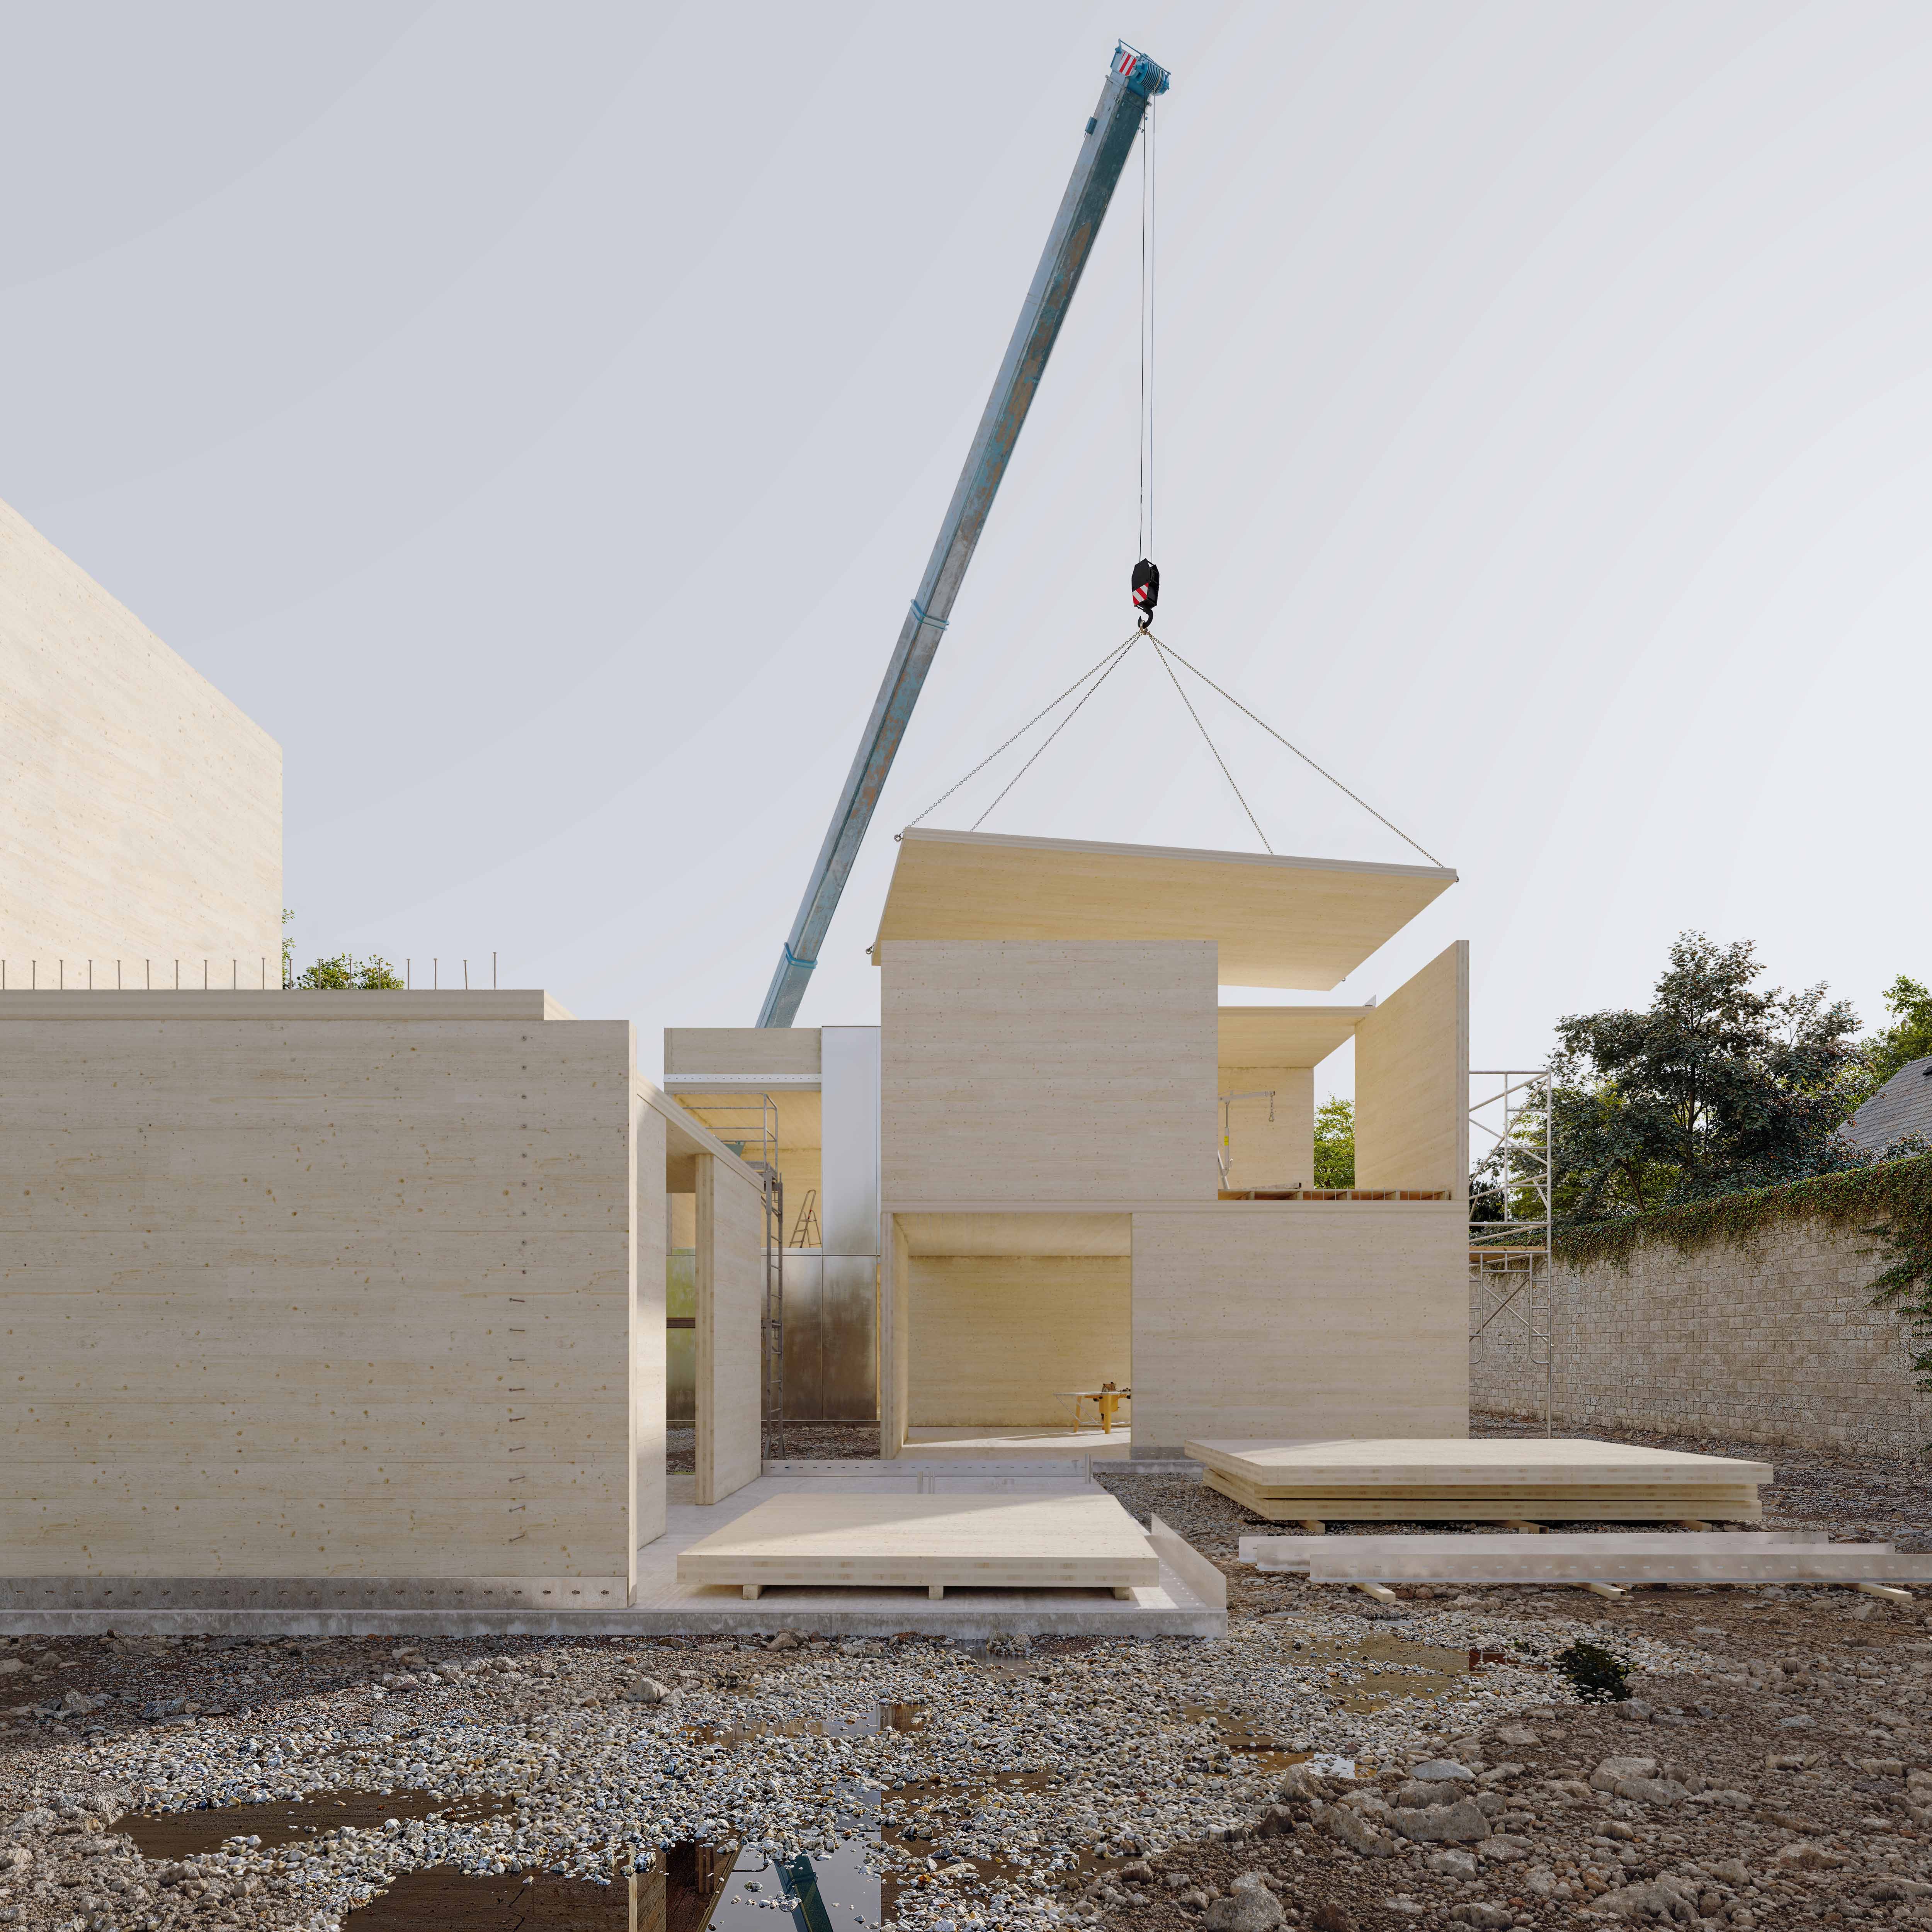
Following the completion of the mixed-use mass timber headquarters, the Mississippi Workshop, our office began a two-year process of documentation, post-occupancy analysis, and investigation of new applications for “All-Wood” buildings.
Read more
Read more
Following the completion of their mixed-use mass timber headquarters, the Mississippi Workshop, Waechter Architecture began a two-year process of documentation, post-occupancy analysis, and investigation of new applications for “All-Wood” buildings. This work was funded in part through a USDA / US Forest Service Wood Innovation Grant.
Each protoype pairs a constructive technique (e.g. platform framing, cores and cantilevers, clear span and external buttress) with a corresponding program, mechanical system, and approach to the building envelope. What they share is a passion for material and compositional clarity, and the desire to embody the unique sensory and experiential properties of mass timber construction.
Project details
Project details
Location
N/A
Type
Houses
Type
Status
Research & Development
Status
Awards
︎︎︎USDA / USFS Wood
Innovation Grant: “The All-Wood
Building”
Univ. of Oregon School
of Architecture & Environment, “The All-Wood
Studio”
Exhibition
City of Possibility, Portland, OR
Awards
Press
2026 Architect Magazine2024 Metropolis

Platform Structure

Raised Floor MEP